Discover every room
Video, virtual tour and photographs
Description
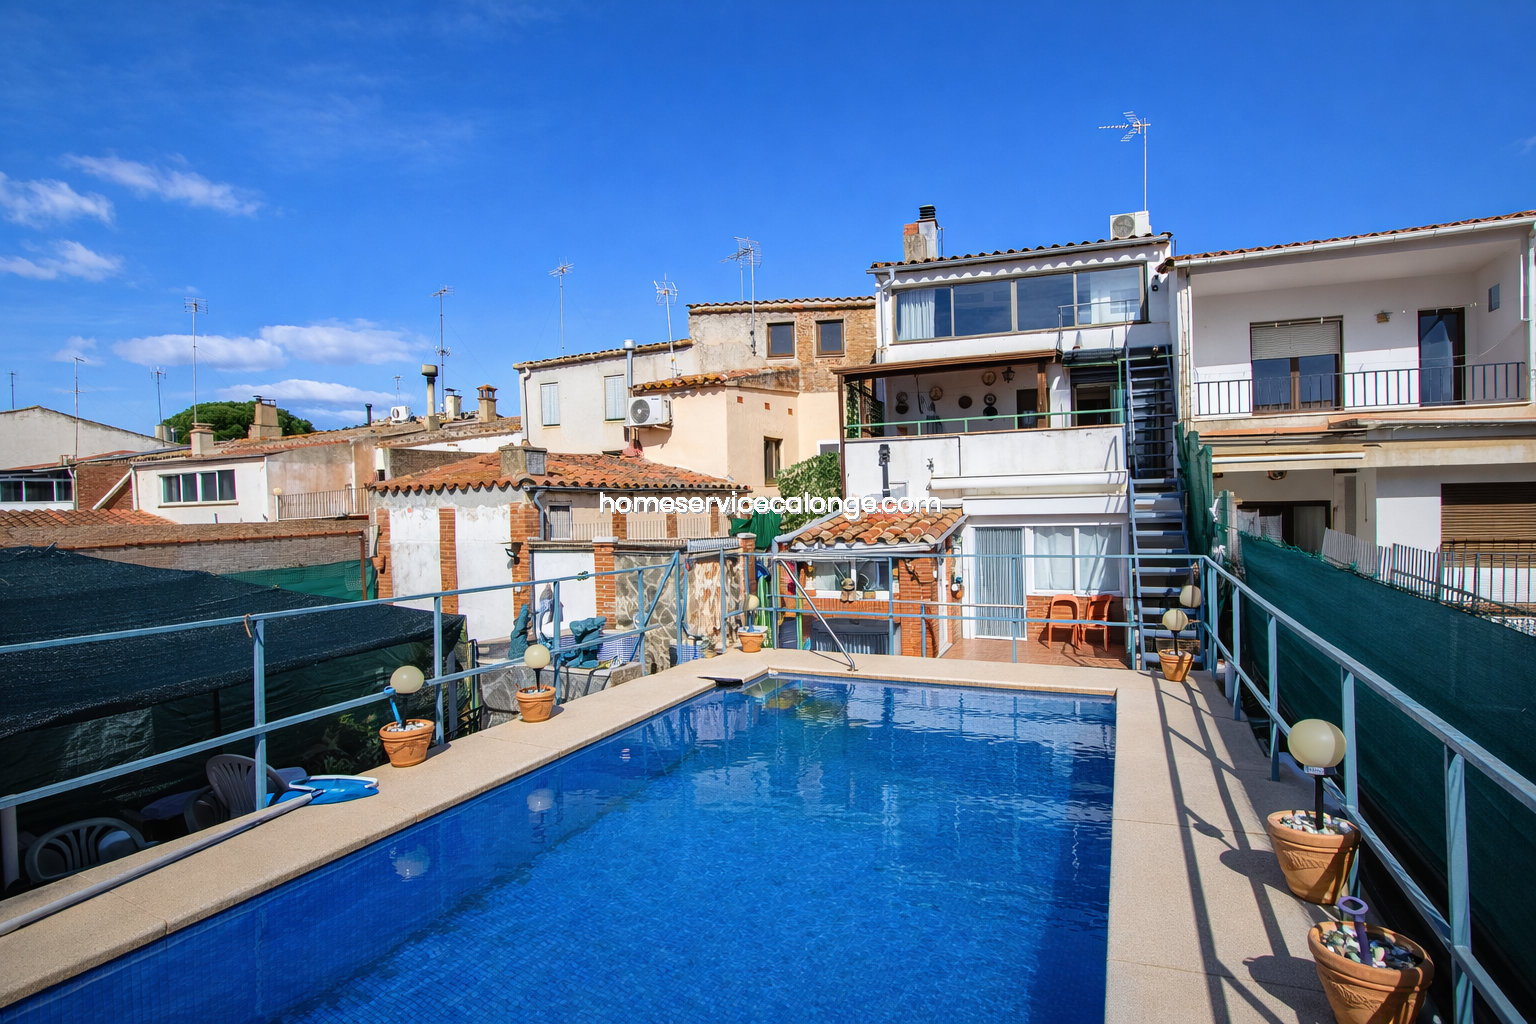
Magnificent detached townhouse located in the centre of La Bisbal d’Empordà, with a built area of 385 m² on a 452 m² plot. This is a unique property thanks to its generous dimensions, layout, and potential, standing out for its two courtyards, swimming pool, outdoor area, and two spacious garages—a very rare feature in this area, where most townhouses only offer a small, narrow patio.
On the main floor, the entrance hall leads to a spacious living room with a semi-open kitchen, creating an open, functional, and sun-filled living space. This level also features a guest toilet and a full bathroom with a shower. The house is equipped with a practical goods lift/elevator connecting the different floors comfortably, adding everyday ease and functionality.
The first floor hosts the sleeping area, consisting of three bedrooms and a large full bathroom with a whirlpool tub, perfect for unwinding in comfort.
The second floor features an open-plan studio space with a kitchenette and a full bathroom—a highly versatile area that can be tailored as a self-contained apartment, home office, guest suite, or multipurpose space to suit your needs.
Outside, the property provides an exceptional canvas to create an authentic dream haven. It currently features a swimming pool, a garden/vegetable patch area, and two separate courtyards. With renovation and styling, these spaces can be transformed into a spectacular outdoor retreat with a landscaped garden, chill-out area, summer dining space, or private relaxation zone. This layout is particularly valuable, as most central houses only have a single narrow patio, whereas this property offers far more space, light, and potential for an exclusive, bespoke setting.
Another major highlight is its wonderful open mountain views—an uncommon luxury for such a central location, providing a genuine sense of openness, tranquility, and harmony with nature.
The property is complete with two large garages, an invaluable asset in the heart of La Bisbal d’Empordà, offering convenience, storage space, and versatile possibilities.
A unique opportunity to acquire a spacious home with character, views, and tremendous potential, ideal for creating an exceptional residence in the centre of one of the most charming towns in the Baix Empordà.
Details
- Tipus de propietat
- Casa adossada
- Província
- Girona
- Població
- la Bisbal d'Empordà
- Habitacions
- 3
- Banys
- 3
- Sup. útil
- 254 m²
- Sup. construïda
- 385 m²
- Sup. parcel·la
- 452 m²
- Tipus d'obra
- Segona mà
- Certificació energètica (consumo)
- E 275.00 kw h/m2 año
- Certificació energètica (emisiones)
- E 49.00 kg CO2 /m2 año
Extras
- Any de Construcció
- 1935
- Any Reforma
- 2003
- Bany de Cortesía
- 1
- Terrassa
- Envidriat
- Amb vistes
- A la montanya
- Piscina
- Privada
- Tipus de calefacció
- Gas - Central
- Jardí
- Privat
- Garatge
- Si Incluido en el precio
- Reformat
- Si
- Traster
- Si
- Xemeneia
- Si
- Ascensor
- Si
- Armaris encastats
- Si
- Núm. de plantes de l'edifici
- 3
- Estat de conservació de l'edifici
- En bon estat
- Pati
- Privat
- Habitatge adaptats per a persones amb mobilitat reduïda
- Si